If you are an architect, real estate developer, or general contractor operating in the United States, you already know that the days of relying solely on 2D CAD blueprints are fading fast. Building Information Modeling (BIM) has completely taken over the AEC (Architecture, Engineering, and Construction) industry, transforming how we design, coordinate, and construct our built environment. But here is the million-dollar question keeping firm owners awake at night: Does a 50-unit luxury condo development in Miami require the exact same technological strategy as a 40-story corporate high-rise in downtown Chicago?
The short answer is no. While the underlying technology and software platforms might look similar on the surface, the practical application of BIM for residential and BIM for commercial projects is drastically different. The goals, the pain points, and the required data depth change entirely based on the sector you are serving.
Whether you are a custom home builder looking to streamline your material takeoffs or a massive commercial developer trying to prevent catastrophic mechanical, electrical, and plumbing clashes, understanding how to deploy this technology strategically is the absolute secret to protecting your profit margins. Let us put on our hard hats, look past the industry jargon, and break down the core differences, the distinct financial benefits, and exactly how intelligent 3D modeling is revolutionizing both sectors.
The Core Differences: Scale, Complexity, and Purpose
To successfully leverage the power of a digital twin, you need to understand that residential and commercial builds have entirely different sets of challenges. A strategy that saves a commercial contractor a million dollars might be massive overkill for a suburban home builder. The key is applying the right level of data to the right problem.
1. Commercial BIM Services: The Coordination Powerhouse
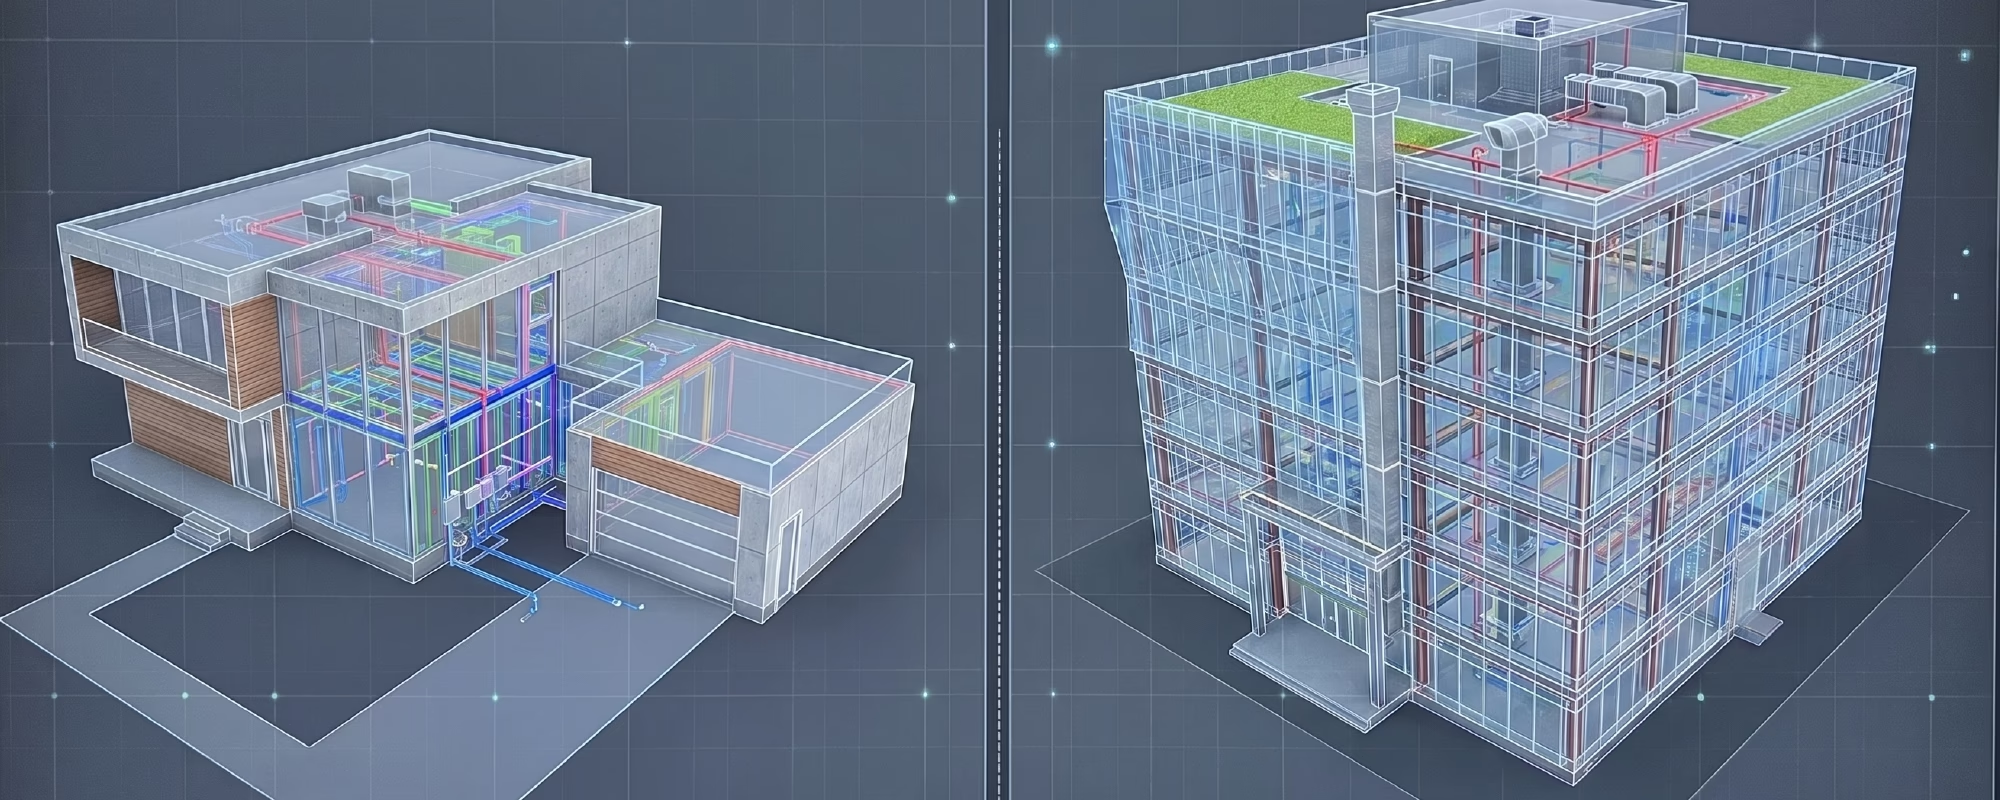
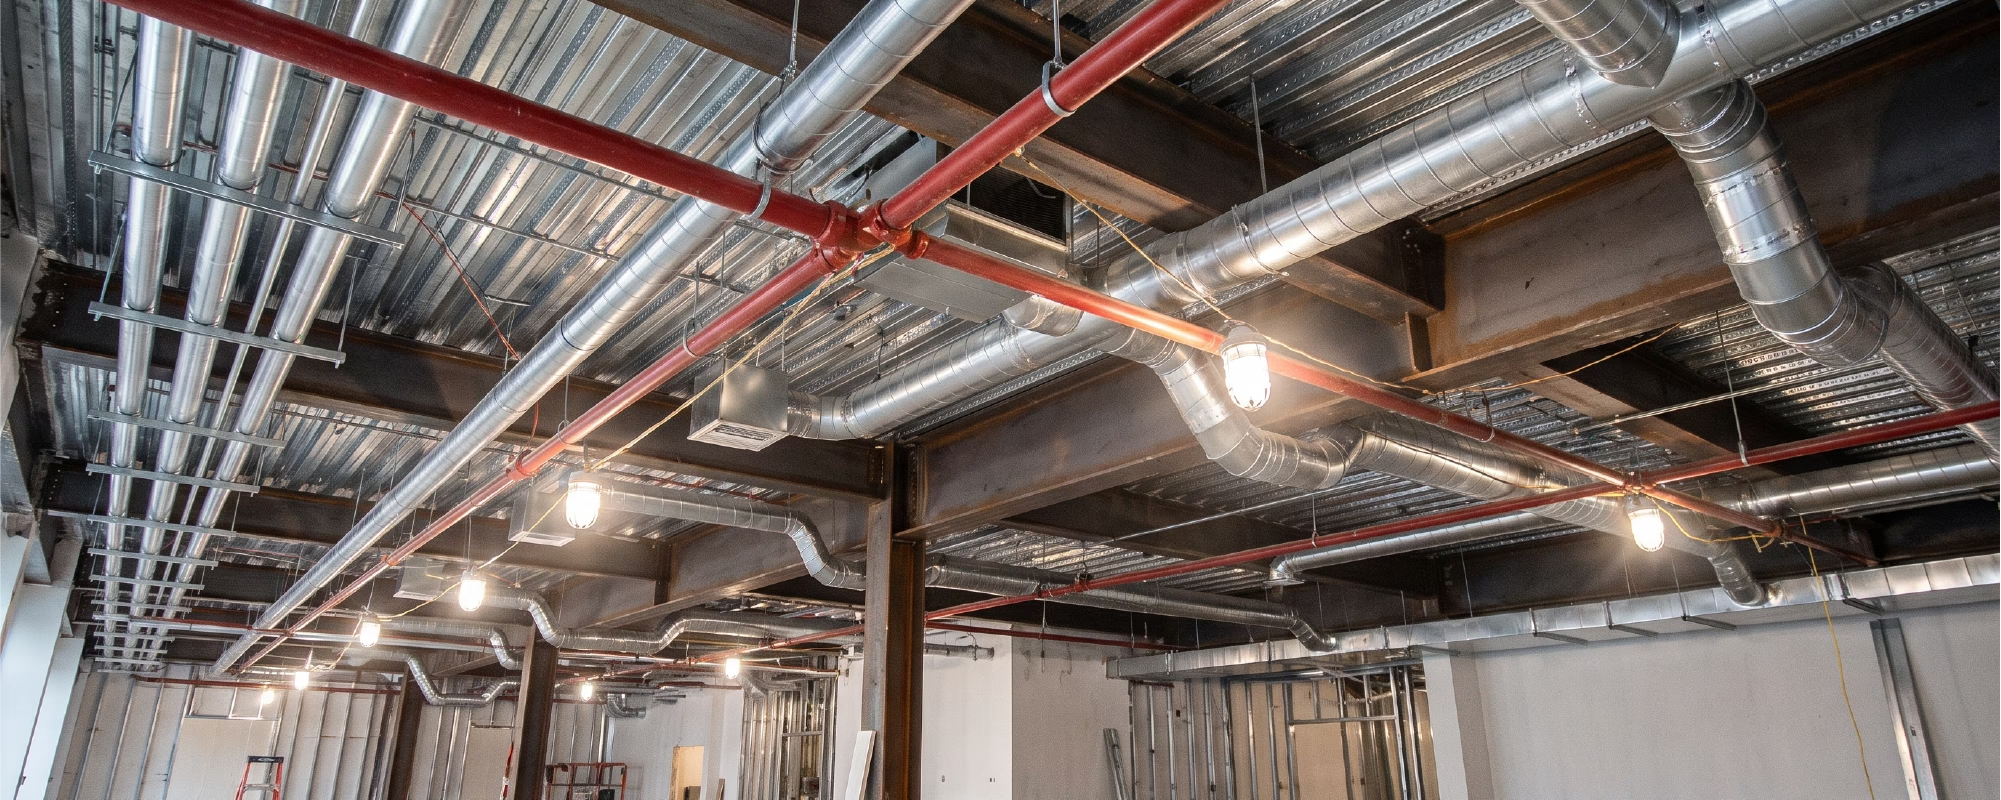
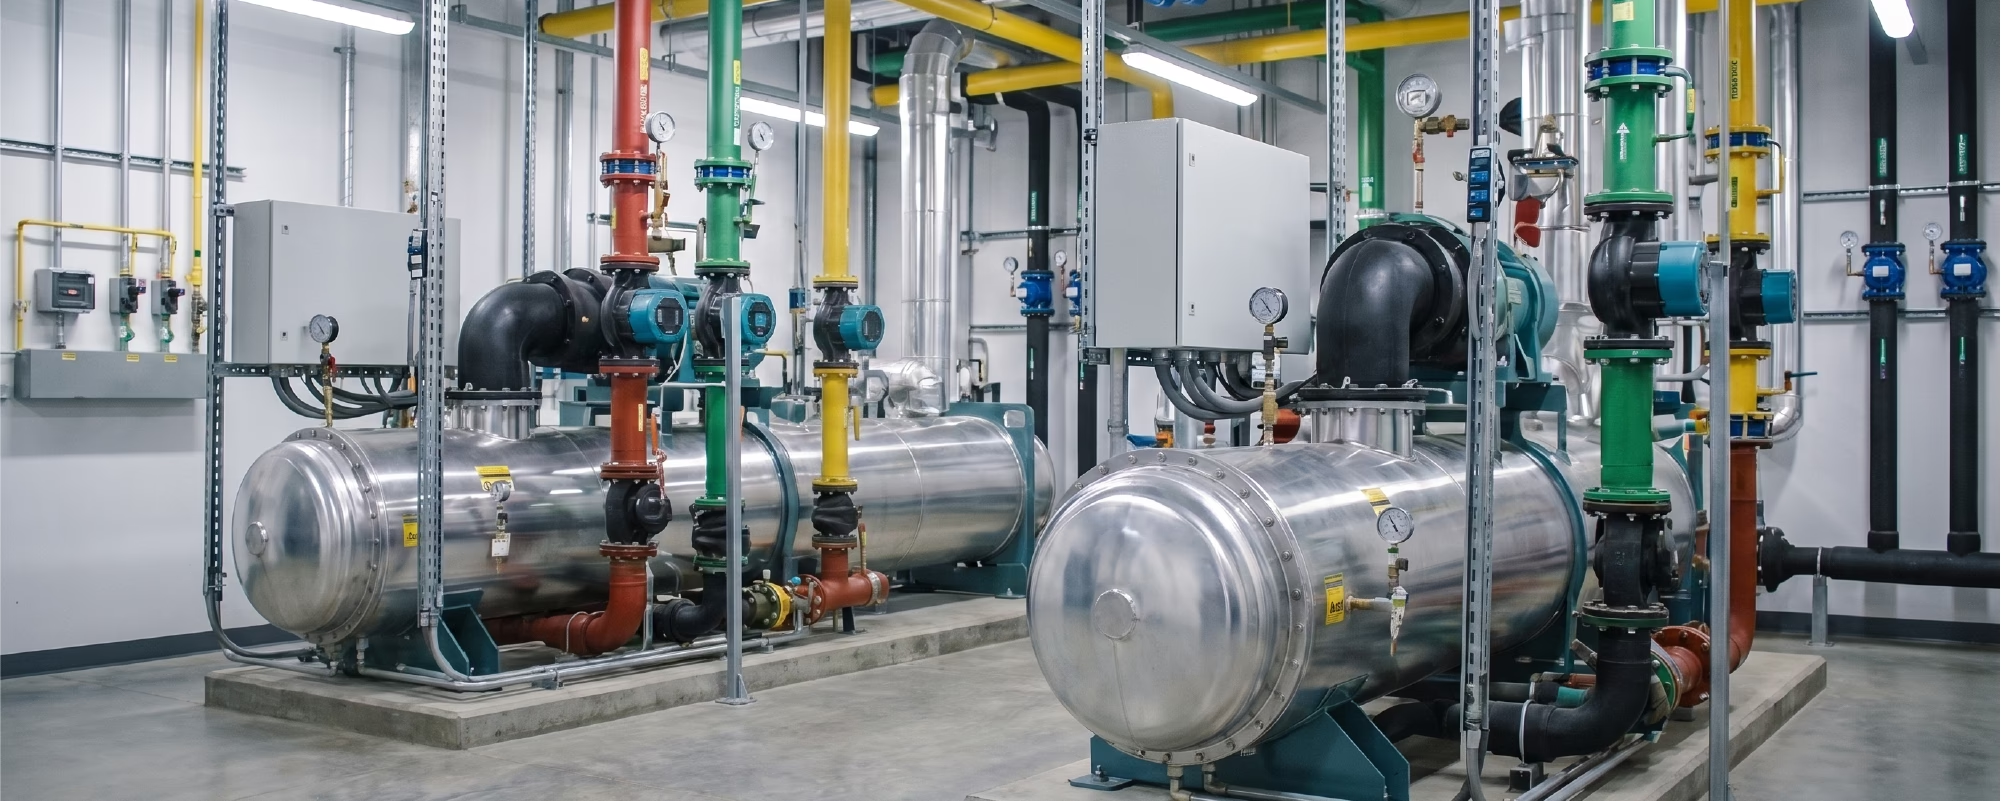
Commercial projects, think expansive office buildings, state-of-the-art hospitals, and sprawling shopping centers, are incredibly complex, living machines. They are heavily dense with interconnected mechanical, electrical, and plumbing (MEP) systems, they are governed by rigorous local fire safety codes, and they operate within incredibly tight spatial constraints.
When we talk about BIM for commercial developments, the primary, non-negotiable goal is BIM coordination and cross-discipline clash detection. Imagine this scenario: an intricate HVAC duct is routed perfectly on the mechanical drawings, but the structural drawings place a massive load-bearing steel beam in the exact same physical space. In the days of 2D CAD, you would often find out about this clash on the actual job site. The project halts, Requests for Information (RFIs) start flying, change orders pile up, and it ends up costing tens of thousands of dollars in emergency rework.
With robust commercial BIM services, you find that clash in the digital model months before a single shovel hits the dirt. Commercial BIM requires a highly disciplined approach to modeling standards, ensuring that every subcontractor is working within a unified, federated model. The exact dimensions, installation tolerances, and physical clearances of every piece of equipment must be accounted for.
To understand exactly how detailed these digital models need to be for accurate fabrication and reliable clash detection, check out our comprehensive guide on Understanding BIM Levels of Development (LOD 100 to 500) for US General Contractors. It is required reading for anyone managing commercial construction risk.
2. Residential BIM Modeling: Speed, Aesthetics, and Sales
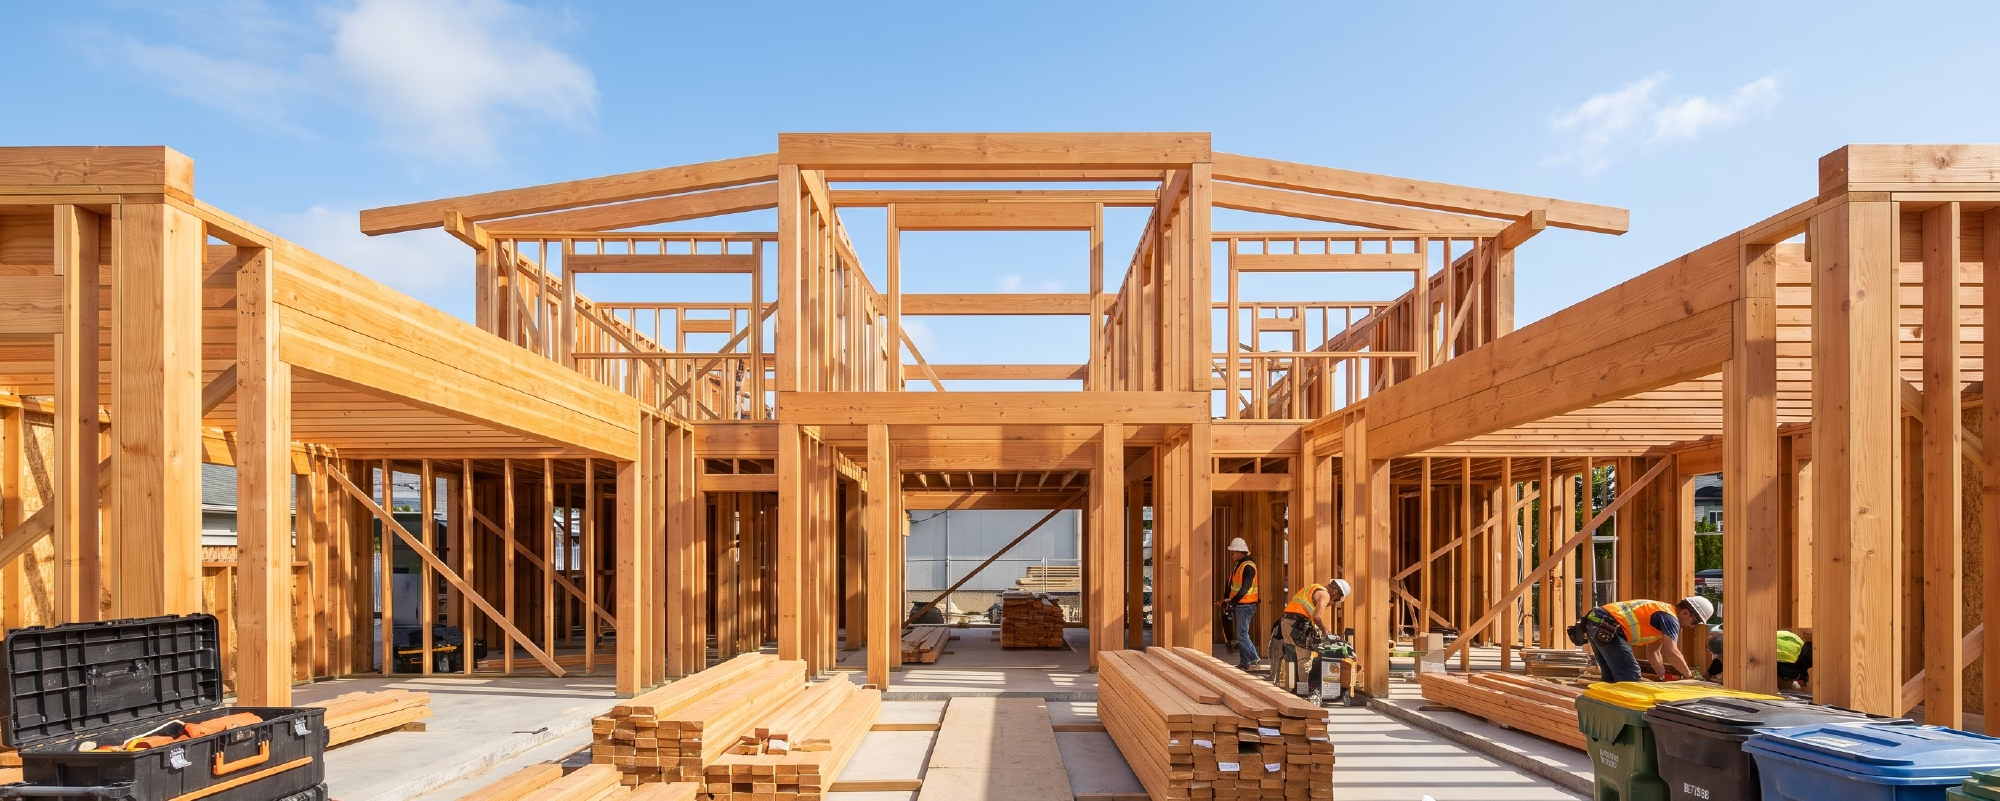
Historically, many residential developers were quite slow to adopt intelligent modeling. There was a prevailing myth that it was simply “too expensive” or “too complicated” for single-family homes, townhouses, or mid-rise apartments. However, over the last few years, that narrative has completely flipped. Today, BIM for residential builds is standard practice, but the focus shifts away from heavy mechanical coordination and pivots toward rapid design iterations, precise bill of quantities (BOQ), and aggressive pre-sales marketing.
For residential projects, the power of BIM allows architects, interior designers, and builders to easily adjust floor plans, instantly update corresponding material schedules, and extract beautiful 3D views for the client. When a discerning homebuyer asks, “What if we moved this kitchen island two feet to the left and added a skylight?”, residential BIM modeling allows you to show them the new spatial layout, and calculate the exact cost difference for the lumber and finishes, in a matter of minutes. That level of responsiveness is how modern builders close deals.

Why Home Builders Are Championing the CAD to BIM Transition
If you are developing multi-family apartment complexes or high-end single-family homes, making the CAD to BIM transition offers massive, undeniable financial advantages that directly impact your bottom line. BIM for home builders is no longer a luxury; it is a vital operational tool.
- Bulletproof Cost Estimation: Supply chain volatility and fluctuating material costs can instantly wipe out a builder’s profit margin. With precise residential BIM modeling, every single wall, window, roof tile, and floorboard is accurately quantified in a living database. You know exactly how much drywall, concrete, and lumber to order, drastically reducing expensive job site waste and eliminating the need to over-order “just in case.”
- Marketing and Pre-Sales Acceleration: A well-constructed 3D BIM model is the absolute perfect foundation for high-end 3D architectural visualization. Because the architectural geometry is already built, you can extract the data directly to create stunning, photorealistic renderings and immersive VR tours. This allows developers and realtors to begin aggressively marketing and selling properties months, or even years, before breaking ground.
- Sustainability and Energy Analysis: Energy efficiency is a massive selling point in the modern US real estate market, with buyers demanding lower utility costs and a smaller carbon footprint. According to ongoing research and standards set by the U.S. Green Building Council (USGBC), leveraging BIM early in the conceptual design phase allows architectural teams to run highly accurate energy simulations, solar path studies, and thermal performance tests, making it significantly easier and more cost-effective to achieve coveted LEED certifications.
The Commercial Advantage: Long-Term Lifecycle Management
While BIM for residential applications focuses heavily on design flexibility and marketing sales, BIM for commercial real estate extends its value far beyond the ribbon-cutting ceremony. It focuses on the entire operational lifecycle of the building.
Major US developers, institutional investors, and hospital networks now routinely demand “Digital Twins” (formally known as LOD 500 models) at the handover phase of construction. This means the final BIM model serves as a comprehensive, digital operating manual for the building’s facility management team. Instead of digging through dusty filing cabinets full of rolled-up blueprints and faded spec sheets, a facility manager can click on a digital AC unit on their tablet and instantly see the manufacturer, the exact installation date, the warranty expiration, and the required preventative maintenance schedule. This data-rich environment saves commercial owners millions of dollars in operational costs over the lifespan of the facility.
Should You Build an In-House Team for This?
As utilizing BIM for commercial and BIM for residential projects becomes virtually mandatory across the United States, architecture firm owners, general contractors, and developers face a tough, highly consequential choice: Do you hire full-time, in-house BIM managers, or do you strategically outsource?
Given the notoriously high overhead costs of specialized software licenses (like Autodesk Revit and Navisworks), the expensive high-performance computing hardware required to run them, and the premium salaries demanded by specialized technical talent in the US, many forward-thinking firms are opting for agile partnerships. Building an internal team often leads to painful idle capacity during slow periods, draining capital that could be used for land acquisition or marketing.
Curious about the true financial impact of this decision? Read our comprehensive financial deep dive: Outsourcing BIM vs. In-House BIM: A Financial Breakdown for US Firms to see exactly how top firms are scaling their production capabilities instantly without the heavy, fixed overhead.

Seamless Integration: From BIM to 3D Architectural Visualization
Whether you are designing a cozy, sustainable suburban home in the Pacific Northwest or a massive, multi-tower urban mixed-use complex in New York City, your 3D model is no longer just an engineering and drafting tool, it is the ultimate visual communication asset.
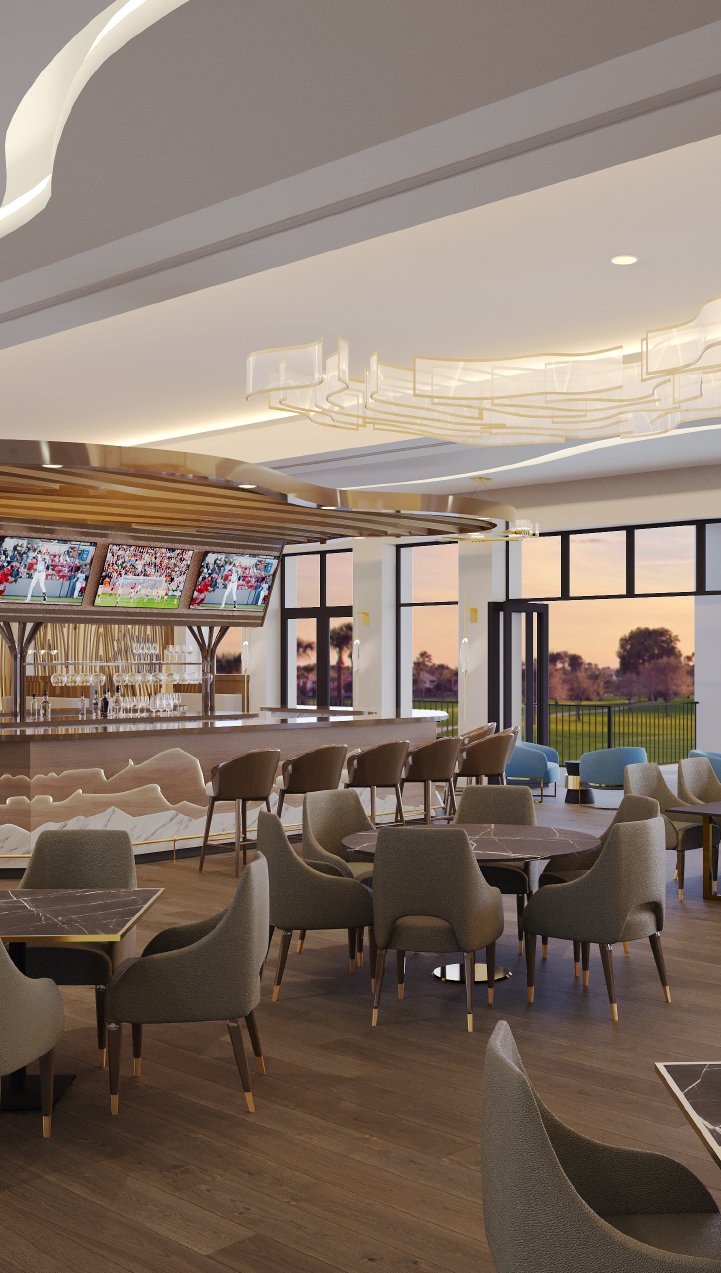
By seamlessly integrating your technical workflows with professional 3D architectural visualization, you bridge the crucial gap between cold, hard technical data and warm, compelling emotional appeal. Investors, zoning boards, and luxury homebuyers generally do not want to look at flat, black-and-white 2D floor plans; they want to truly feel the space, understand the lighting, and experience the textures. Using your structural data to generate high-quality renderings ensures that your marketing materials are not just beautiful, but 100% architecturally accurate.
In fact, clear visual communication is a proven risk mitigation strategy. According to insights from the American Institute of Architects (AIA), establishing clear expectations through superior visual communication drastically reduces client-driven change orders during the construction phase, simply by aligning the client’s vision with the builder’s reality early in the design process.
Ready to Bring Absolute Certainty to Your Construction Pipeline?
Exceptional architecture requires flawless coordination and precise modeling. Do not let complex designs, hidden spatial clashes, or outdated 2D drafting workflows eat into your profit margins or delay your grand opening. Whether you are a residential home builder needing rapid iterations or a commercial developer requiring rigorous MEP clash detection, our expert team operates seamlessly as your dedicated back-office.

BIM for Residential vs Commercial Projects: Frequently Asked Questions (FAQs)
1. What is the main difference between BIM for residential vs commercial projects?
The primary difference lies in the project’s inherent complexity and the ultimate end goal of the data. BIM for commercial applications focuses heavily on MEP (Mechanical, Electrical, and Plumbing) coordination, rigorous clash detection, and long-term facility lifecycle management. Conversely, BIM for residential projects prioritizes rapid design flexibility, highly accurate material takeoffs (BOQ) to control costs, and generating stunning 3D architectural visualization for marketing and pre-sales.
2. Can smaller home builders truly benefit from residential BIM modeling?
Absolutely. While it was once seen as an enterprise-level tool, BIM for home builders is now a massive competitive advantage. It allows builders of any size to execute exact material quantification, significantly reducing construction waste and protecting tight profit margins. Furthermore, it enables builders to offer customizable design options to prospective homebuyers without the headache of having to redraw entire floor plans from scratch.
3. Why do commercial projects require a higher LOD (Level of Development)?
Commercial projects involve incredibly complex, interlocking systems that must fit perfectly within tight architectural spaces to meet building codes. A higher LOD (such as LOD 350 or LOD 400) ensures that structural and MEP elements are modeled with precise fabrication and assembly data. This hyper-accurate BIM coordination allows general contractors to detect and resolve spatial clashes digitally, long before expensive materials ever arrive on the job site.
4. How exactly does the CAD to BIM transition save architectural firms money?
Transitioning from fragmented 2D CAD workflows to unified 3D models saves money primarily by catching costly design errors and omissions during the pre-construction phase. Additionally, it automates tedious, time-consuming drafting tasks like updating door schedules, window schedules, and building sections. If you move a wall or a door in a unified 3D model, every corresponding elevation, floor plan, and material list updates instantly across the entire project.
5. How do commercial BIM services help with long-term facility management?
At the conclusion of a commercial build, developers and owners receive an “As-Built” model, often referred to as a Digital Twin. Facility managers utilize this data-rich, interactive model to track daily building performance, easily locate hidden MEP systems behind walls without destructive testing, and schedule preventative maintenance efficiently, ensuring the building operates at peak performance for decades.
6. Can a structural BIM model be used directly for 3D architectural visualization?
Yes, and this is one of its greatest secondary benefits. A well-constructed, geometrically accurate model serves as the absolute perfect foundation for high-end 3D rendering. Specialized visualization agencies like Xpress Rendering can take your raw Revit or ArchiCAD models and apply lifelike physical textures, realistic lighting scenarios, and rich landscaping to create breathtaking photorealistic images, animations, and Virtual Reality (VR) tours for your investors and buyers.
7. Is it better for a mid-sized firm to keep BIM in-house or outsource it?
For the vast majority of US mid-sized architecture firms, developers, and regional builders, outsourcing is significantly more cost-effective and agile. It completely eliminates the need for expensive annual software licenses, continuous hardware upgrades, and the heavy overhead costs (benefits, taxes, idle time) of full-time technical employees, allowing firms to scale their production seamlessly up or down based entirely on their current project pipeline.