
Quick Summary
The margin for error in the modern United States construction landscape is practically zero. This article explores 7 BIM Success Stories in the US construction industry, highlighting how Building Information Modeling (BIM) and Virtual Design and Construction (VDC) workflows are revolutionizing project delivery. From the One World Trade Center in New York to luxury high-rises in Miami, these Building Information Modeling case studies demonstrate how early clash detection, 3D rendering integrations, and precise MEP coordination save millions in rework. Discover how architects, developers, and builders leverage these technologies to streamline timelines, secure early investor buy-in, and protect their bottom line.
If you are an architect, real estate developer, or AEC professional operating in the United States, you already know that the margin for error in modern construction is practically non-existent. Between skyrocketing material costs, incredibly strict zoning laws, and aggressive timelines demanded by investors, relying on traditional two-dimensional drafting is no longer just outdated, it is a massive financial liability.
Over the past decade, Building Information Modeling (BIM) and Virtual Design and Construction (VDC) have shifted dramatically from being “nice-to-have” tech trends to mandatory lifelines for successful projects. Today, it is no longer just about creating a pretty 3D model to show off at a board meeting; it is about building the entire project virtually before a single physical shovel ever hits the dirt. This shift is defining AEC industry trends USA wide.
When we look at the data and actual project outcomes, the numbers speak for themselves. Let us dive into seven real-world BIM success stories across the US that prove exactly how this technology prevents catastrophic rework, aligns stakeholders from day one, and protects the bottom line like nothing else.
1. BIM Case study: One World Trade Center (New York, NY)
The Challenge: High-Stakes Urban Complexity
Rebuilding on the most scrutinized and emotionally significant piece of real estate in the United States was a monumental task. The team had to coordinate over 10,000 design documents across dozens of government agencies, security consultants, independent contractors, and global architects. A single miscommunication here would not just cost money; it would cost immense public trust and cause severe delays.
The BIM Win: The Ultimate Command Center
This is one of the most famous BIM success stories in modern history. The project utilized a dedicated, centralized “BIM Command Center.” By forcing architects, structural engineers, and MEP (Mechanical, Electrical, and Plumbing) specialists to work within a single, real-time shared digital model, the team flawlessly executed 4D sequencing.
This approach allowed them to simulate rigorous stress tests and map out emergency evacuation routes virtually. According to industry standards championed by the American Institute of Architects (AIA), this level of integrated project delivery is the absolute gold standard for mitigating risk on complex urban sites. The sheer volume of steel and concrete was managed perfectly through VDC workflows, ensuring that every beam arrived on-site exactly when it was needed, keeping the footprint of the active construction zone as minimal as possible.

2. BIM Case study: Historic Federal Building Retrofit (Washington, D.C.)
The Challenge: Preserving History While Modernizing
Updating a century-old government building with modern HVAC, electrical, and plumbing systems is a nightmare for any builder. The goal was to bring the facility up to modern energy codes without destroying its historical integrity, damaging original masonry, or losing usable interior square footage.
The BIM Win: Laser Precision and Point Cloud Tech
The team relied heavily on Point Cloud technology, making this a standout among Building Information Modeling case studies. By laser-scanning the existing structure, they generated a highly accurate as-built 3D model. If you are a developer or builder dealing with renovations, you know the severe headache of unexpected structural surprises hidden behind old plaster. Using these detailed models ensures that new ductwork does not suddenly intersect with a load-bearing historical archway.

Deep Dive: Want to understand the exact mechanics of how this works? Read our comprehensive guide on Mastering MEP Coordination: How Scan to BIM Prevents Clash Detection Issues in Modern Builds.
3. BIM Case study: Enterprise Hyperscale Data Center (Texas)
The Challenge: Zero Tolerance for Error
The tech boom in Texas has led to massive infrastructure demands. Constructing a massive data facility requires hyper-specific cooling systems, miles upon miles of intricate fiber-optic cabling, and absolute zero tolerance for downtime or design flaws. A single misaligned pipe could jeopardize millions of dollars of server equipment.
The BIM Win: Prefabrication and LOD 400
Data centers are essentially massive, breathing machines. The general contractor used BIM at a Level of Development (LOD) 400 to model every single pipe, conduit, and server rack down to the millimeter. This is where BIM in US construction truly shines. This extreme level of detail allowed for the off-site prefabrication of complex MEP assemblies. By building these systems in a controlled factory environment and shipping them to the site ready to install, they accelerated the timeline by several months and drastically improved site safety.

Industry Insight: The stakes in tech infrastructure are incredibly high. See exactly How Expert BIM Services Reduce Risks and Costs in Data Center Construction.
4. BIM Case study: I-4 Ultimate Project (Orlando, FL)
The Challenge: Keeping Florida Moving
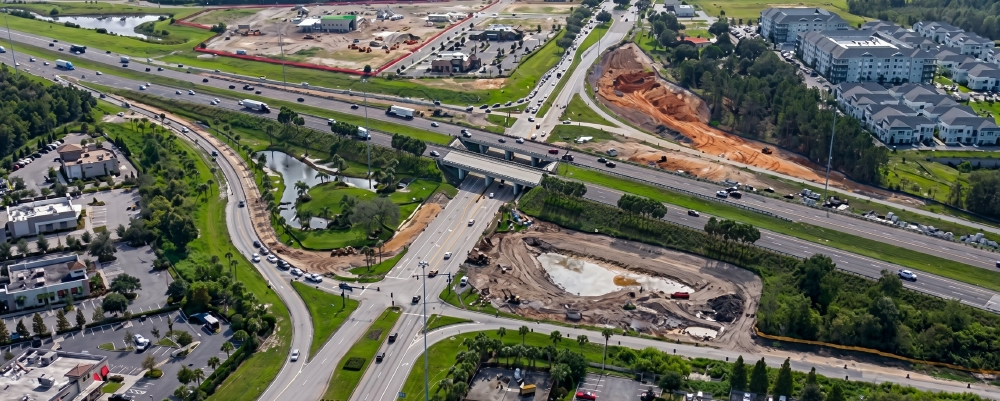
This was a $2.3 billion infrastructure mega-project that involved the total reconstruction of 21 miles of highway, 15 complex interchanges, and 145 bridges. The catch? The construction team had to accomplish all of this while keeping central Florida’s notoriously heavy traffic moving smoothly and safely.
The BIM Win: Mastering Clash Detection and 4D Logistics
This project is a masterclass in 4D scheduling and one of the most impressive BIM success stories in the civil sector. By mapping the entire transportation corridor and all underground utilities in a robust 3D environment, project managers heavily utilized clash detection in BIM to avoid hitting existing municipal infrastructure. Furthermore, the 4D time simulations allowed them to plan complex traffic detours safely, ensuring that lane closures were optimized and public disruption was kept to an absolute minimum.
5. BIM Case study: Oakland International Airport Expansion (Oakland, CA)
The Challenge: Construction Amidst Chaos
Executing critical terminal expansions and seismic retrofits is hard enough. Doing it while the airport maintains 24/7 commercial flight operations, passenger security screenings, and baggage handling is a logistical mountain.
The BIM Win: The Central Nervous System
Logistics are everything in aviation construction. BIM served as the central nervous system for all spatial planning. By visualizing the construction phases month by month, the development team could meticulously coordinate staging areas, crane placements, and heavy material deliveries. Because everything was simulated first, the construction zones never choked passenger flow or interfered with airline operations. This proves that BIM success stories are not just about the building itself, but about managing the ecosystem around the building.

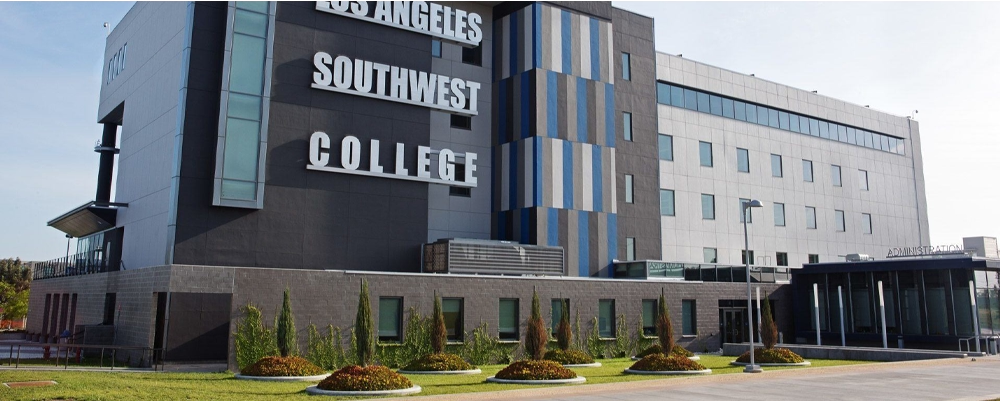
6. BIM Case study: Southwest School of Behavioral and Social Sciences (Los Angeles, CA)
The Challenge: Maximizing Public Funds
Delivering a modern, three-story educational facility comes with strict public funding constraints and rigorous sustainability targets. Every dollar spent had to be accounted for, and delays were simply not an option for the school district.
The BIM Win: Eliminating On-Site Rework
The Los Angeles school district mandated a strict BIM workflow from day one, recognizing it as a non-negotiable tool for budget protection. By resolving architectural and engineering clashes in the virtual environment during the pre-construction phase, the team practically eliminated expensive on-site rework. Research from the Dodge Construction Network consistently shows that high BIM engagement drastically reduces overall project costs. This school was a textbook example, delivering the cutting-edge facility on time and protecting taxpayer dollars.
7. BIM Case study: Luxury Mixed-Use High-Rise (Miami, FL)
The Challenge: Speed to Market in a Hot Economy
A high-end developer needed to fast-track a luxury residential and retail tower to capitalize on Miami’s booming, highly competitive real estate market. This required unbelievably tight coordination between structural engineers pouring concrete and interior designers finalizing high-end finishes.
The BIM Win: Merging Design with Sales
For developers, time is quite literally money. Here, BIM acted as a Common Data Environment (CDE). Interior designers were able to populate the core architectural model with high-fidelity finishes, custom fixtures, and precise lighting plans. This deep integration is a shining example of BIM for real estate developers. It allowed the developer to leverage 3D rendering and BIM services simultaneously, generating stunning, photorealistic marketing assets directly from the exact architectural model. They were able to secure early investor buy-in and pre-sell luxury units months before the foundation was even poured. It is one of those BIM success stories that highlights marketing and construction working in perfect harmony.

Stop Guessing, Start Building with Precision
The common thread in all these BIM success stories is incredibly simple: discovering a problem on a computer screen costs a few pennies in a draftsman’s time; discovering that same problem on the job site with cranes running and crews waiting costs millions.
Whether you are an architect designing a boutique interior space, a home builder planning a suburban residential development, or a commercial developer managing a complex urban build, having a precise, conflict-free virtual model is your absolute best insurance policy. You do not need to be building an international airport or a skyscraper to reap the immense financial and operational benefits of enterprise-level technology.
Ready to Bring Certainty to Your Construction Pipeline?
Do not let coordination errors and outdated 2D drafting eat into your profit margins. Streamline your next US project, eliminate costly rework, and get breathtaking visual assets directly from your intelligent models.
BIM Success Stories: Frequently Asked Questions (FAQs)
1. What exactly constitutes a BIM success story in the construction industry?
A BIM success story highlights a specific project where Building Information Modeling was strategically utilized to solve complex design, coordination, or logistical challenges. These stories typically showcase significant, measurable savings in both time and budget, achieved primarily through early clash detection, enhanced stakeholder collaboration, and precise prefabrication planning.
2. How does BIM for real estate developers improve overall ROI?
BIM improves Return on Investment (ROI) for developers by minimizing expensive on-site rework, drastically reducing material waste through highly precise quantity takeoffs, and accelerating the overall construction schedule. Faster project completion means developers can lease, sell, or occupy properties much sooner, reducing carrying costs.
3. What is clash detection in BIM and why is it so important?
Clash detection is the critical process of combining various 3D models from different engineering disciplines (architectural, structural, and MEP) into one central, federated model. Software is then used to identify exactly where elements physically intersect or “clash” (for example, a large HVAC duct running right through a structural steel beam) before physical construction begins, saving massive amounts of money.
4. Can BIM workflows be effectively used for historic renovations?
Absolutely. Through a highly technical process called “Scan to BIM,” laser scanners capture the exact real-world dimensions of an existing historic space, creating a dense Point Cloud. This accurate data is then converted into a 3D BIM model, allowing architects to plan modern retrofits, like new plumbing and electrical, without damaging the original, protected structure.
5. How do interior designers and architects benefit from integrating 3D rendering and BIM services?
When interior designers work directly within the BIM model, they are designing within the exact architectural and structural parameters of the physical building. They can accurately model natural lighting, spatial flow, and exact material quantities. By using a unified workflow, they can generate hyper-realistic 3D renderings directly from the building data to easily communicate their exact vision to clients and stakeholders.
6. Why is BIM considered essential for modern data center construction?
Data centers require immensely complex mechanical, electrical, and plumbing (MEP) systems to keep thousands of servers cool and operational without fail. BIM ensures these incredibly dense systems are perfectly coordinated in 3D space, which often allows for the off-site prefabrication of entire cooling and electrical skids, significantly speeding up the build process while ensuring absolute precision.